
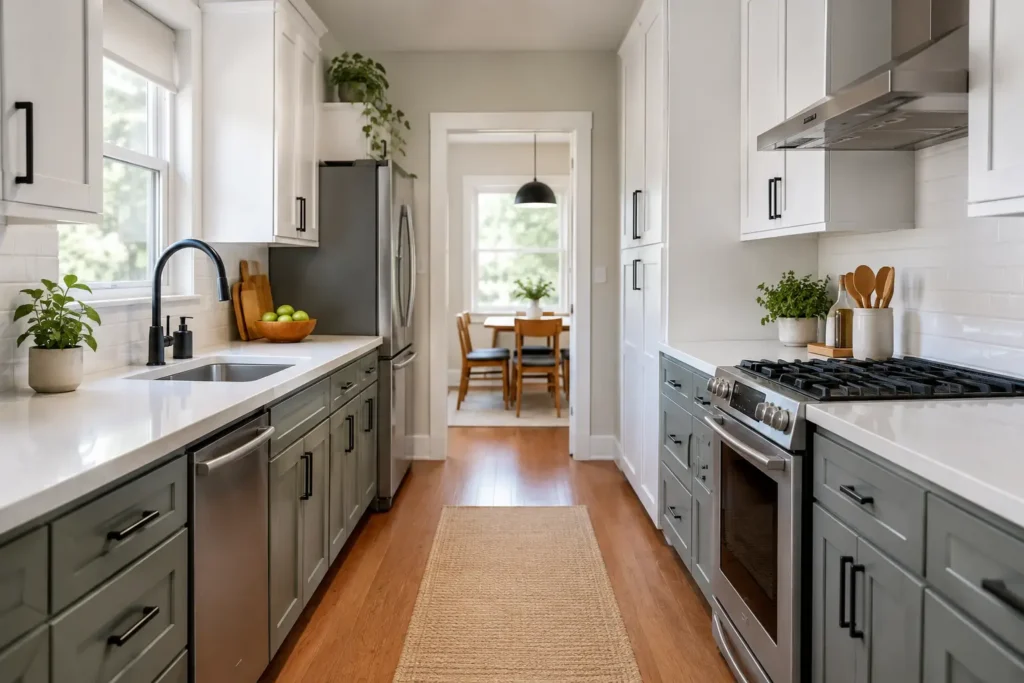

A galley kitchen transformation is rarely about making a tiny room look bigger at all costs. It is about making every step, cabinet, and surface work harder while creating a space that feels calm enough for weekday breakfasts and welcoming enough for company. With a thoughtful plan, even a narrow kitchen can become one of the most satisfying rooms in your home.
Start Your Galley Kitchen Transformation With the Layout
Galley kitchens already have one major advantage: the work zones are naturally close together. The challenge is keeping that efficiency from turning into a traffic jam. Before choosing paint or tile, look at how you actually move through the space. Where do groceries land? Is the dishwasher blocking a drawer when it is open? Does one person cook while another packs lunches or makes coffee?
Try to preserve a clear walkway down the center. Around 36 to 42 inches is comfortable for one cook, while a wider aisle is helpful in a busy household. If the room cannot grow physically, avoid choices that make it feel more crowded, such as oversized cabinet hardware, deep open shelves, or an island squeezed into the middle.
If you are planning a larger renovation, keep the sink, range, and refrigerator in a practical sequence rather than placing them at opposite ends of the room. Moving plumbing and gas lines can quickly raise the budget, so it is often wiser to improve the existing layout unless it creates a real daily frustration. A new cabinet configuration is wonderful, but a better-functioning version of what you have can be the smarter investment.
Choose one side for prep whenever possible
A clear stretch of counter near the sink is more valuable than several small, interrupted pieces of countertop. If your galley kitchen has appliances lining both walls, consider whether one appliance can shift to create a dedicated prep zone. Even 24 to 30 inches of uninterrupted space can change how the kitchen feels when you are cooking.
Renters can create the same effect by treating one section of counter as a protected landing spot. Move the toaster, knife block, and decorative canisters elsewhere, then use a tray or shallow basket to corral the few items that truly need to stay out.
Make Cabinets Feel Lighter, Not Busier
In a narrow room, upper cabinets set the visual tone. Dark cabinets can look cozy and dramatic, especially with plenty of natural light, but they can also make a windowless galley feel closed in. Soft white, warm cream, pale mushroom, light oak, and muted sage are all friendly choices that add personality without visually shrinking the walls.
You do not have to replace cabinets to get a visible change. Painting solid wood cabinets, changing dated pulls, and adding a simple backsplash can make a kitchen feel newly considered. For a lower-cost refresh, focus on the cabinet doors and the areas at eye level first. Fresh hardware in brushed brass, matte black, or warm nickel can give older cabinets a more intentional finish.
Open shelving is not automatically the answer for a small kitchen. A single short shelf can be useful for everyday mugs or a few favorite bowls, but removing every upper cabinet often trades storage for styling pressure. If you love the open look, use it sparingly and keep closed storage for the less photogenic parts of real life.
Extend cabinets upward when the budget allows
The empty space above cabinets tends to collect dust and visual clutter. Taller cabinets, or a simple topper cabinet added above existing ones, can make a galley kitchen feel more tailored while giving you a place for serving platters, seasonal pieces, and rarely used appliances. This is especially helpful in homes with limited pantry storage.
Use Light to Widen the Room
Lighting has an outsized effect in a galley kitchen because shadows make narrow walls feel closer together. One ceiling fixture is rarely enough. Aim for layered light: general overhead lighting for the whole room, task lighting for the counters, and a little warmth that makes the space pleasant after dark.
Under-cabinet lighting is one of the most effective upgrades you can make. Plug-in LED strips are approachable for renters and quick weekend projects, while hardwired lighting gives a cleaner finished look during a remodel. Either option brightens the backsplash, makes chopping safer, and adds a soft glow that feels much more inviting than a harsh ceiling bulb alone.
If there is a window at the end of the galley, let it be a focal point. Skip heavy treatments that block daylight and choose a simple woven shade or moisture-friendly Roman shade if privacy is needed. A light-colored backsplash with a slight sheen can also bounce light around the room. Glossy tile works beautifully, though a matte finish may be easier to live with if you dislike seeing every splash and fingerprint.
Add Storage Where It Solves a Real Problem
A successful small kitchen is not one with the most containers. It is one where commonly used items are easy to reach and everything else has a sensible home. Begin by noticing your repeat annoyances. Maybe sheet pans fall over every time you open a cabinet, spices disappear behind taller bottles, or food storage lids take over a drawer.
A few targeted organizers can make a bigger difference than a cabinet overhaul:
- Pull-out bins or baskets make deep lower cabinets easier to use.
- Drawer dividers keep utensils and cooking tools from becoming a daily tangle.
- Vertical dividers store cutting boards, trays, and baking sheets without a noisy stack.
- Door-mounted racks can hold wraps, cleaning supplies, or slim spice jars.
Use the highest cabinets for occasional items, not daily essentials. Keep coffee supplies together near the machine, prep tools near the main work surface, and cooking oils near the range, with enough distance from direct heat to protect their quality. These small shifts create a kitchen that supports your routines instead of asking you to work around it.
Pick Finishes That Feel Cohesive
Because a galley kitchen is compact, you do not need a dozen competing finishes to make it interesting. In fact, a limited palette usually feels more polished. Choose a main cabinet color, one countertop material or look, a backsplash, and one or two metal finishes. Then repeat those choices with purpose.
For a cozy, everyday look, pair creamy cabinets with warm wood accents and aged brass or soft black hardware. If you prefer a cleaner modern style, try pale oak, white quartz-look counters, and brushed nickel. A small kitchen is also a great place to use a tile you love because the square footage is modest, but balance a bold backsplash with quieter cabinets and counters.
Durability matters here. Galley kitchens tend to see concentrated activity, so choose finishes that can handle it. Porcelain or ceramic backsplash tile is practical and easy to wipe down. Quartz is low-maintenance but may not suit every budget. Laminate countertops have come a long way and can be an excellent budget-friendly choice when installed with a simple edge profile and paired with thoughtful details.
Do Not Forget the Floor and the End Wall
The floor visually connects both sides of the kitchen, which means it can either calm the room or chop it up. Continuous flooring that runs lengthwise can subtly draw the eye forward. Light oak-look luxury vinyl plank, tile in a soft neutral tone, or a classic checkerboard in a restrained color palette can all work, depending on the home’s style.
At the end of the room, create one gentle point of interest. It might be a pretty window, a framed print away from the cooking zone, a narrow runner, or a painted pantry door. Avoid filling this spot with extra furniture unless there is truly enough clearance. A galley kitchen earns its charm from being efficient, not from trying to become a dining room.
Make the Last Layer Personal
Once the practical pieces are in place, add only what makes the kitchen feel like home. A washable runner softens hard flooring. A small lamp on a safe, dry counter can add a lovely evening glow. Displaying a favorite cutting board, a ceramic utensil crock, or a bowl of fruit brings warmth without creating clutter.
Give yourself permission to transform the kitchen in stages. Start with better lighting and organization, then save for countertops or cabinets if those are still on your wish list. The best galley kitchen is not the one that follows every trend. It is the one that makes daily life feel easier, brighter, and a little more cared for.
Common Galley Kitchen Renovation Mistakes to Avoid
A narrow kitchen can look beautiful in a design photo and still be frustrating to use every day. Before committing to a renovation, pay attention to the details that affect movement, storage, and maintenance.
Choosing finishes before solving the layout. New cabinet doors and an attractive backsplash can refresh a dated kitchen, but they will not fix a dishwasher that blocks the main walkway or a lack of usable prep space. Identify the biggest functional problem first, then choose finishes that support the solution.
Removing too much closed storage. Open shelving can make one section of a galley kitchen feel lighter, but replacing all upper cabinets may leave you short of space for food, cookware, and everyday supplies. A better compromise is to keep closed cabinets for bulky or less attractive items and reserve open shelves for a few frequently used pieces.
Underestimating appliance clearances. A kitchen aisle may look wide enough when every cabinet is closed, yet feel cramped when the refrigerator, oven, or dishwasher is open. Before ordering cabinets or appliances, check their dimensions and how their doors and drawers move. In a shared kitchen, consider whether two people can pass or work comfortably without repeatedly moving out of each other’s way.
Adding storage that creates more clutter. Countertop racks and decorative containers are useful only when they solve a specific problem. If an organizer takes away valuable prep space or makes frequently used items harder to reach, it may create more inconvenience than it removes.
Treating lighting as a finishing touch. Choosing fixtures at the end of a remodel can leave important work surfaces poorly lit. Plan task lighting early, especially under upper cabinets, and make sure the light reaches the areas where you chop, prepare food, and clean.
A useful rule is to test the function of the kitchen before investing in its appearance. If possible, temporarily clear a section of counter, relocate small appliances, and observe how you move through the room for a few days. Those observations can reveal which improvements deserve your budget and which ones are simply nice to have.
How to Prioritize Your Galley Kitchen Transformation Budget
You do not need to replace every surface to make a galley kitchen work better. The smartest starting point depends on what is currently limiting the room.
- If the kitchen feels dark: Start with appropriate task lighting, brighter bulbs compatible with your fixtures, and window treatments that preserve daylight. Consider cabinet color only after checking how the room looks under natural and artificial light.
- If there is not enough prep space: Clear the main countertop, relocate small appliances, and review whether the existing layout can provide a more continuous work surface before considering new cabinets.
- If storage is the main problem: Measure the cabinets you already have and identify wasted space. Drawer dividers, vertical tray storage, or pull-out organizers may be more economical than replacing entire cabinets.
- If the cabinets are worn but structurally sound: Consider cleaning, refinishing, painting, or replacing the hardware before investing in a full cabinet replacement. The best option depends on the cabinet material and its condition.
- If the layout itself is the problem: Get professional advice before moving plumbing, electrical connections, gas lines, or major appliances. These changes can involve additional labor, permits, and safety requirements, depending on the project and local regulations.
Before spending money, separate essential repairs from cosmetic upgrades. Water damage, unsafe wiring, poor ventilation, and damaged cabinet structures deserve attention before decorative changes. Once the underlying issues are addressed, you can spread the remaining improvements across several stages rather than trying to complete everything at once.
Final Thoughts
The most successful galley kitchen transformations begin with a clear understanding of how the room needs to function. A narrow kitchen does not have to feel restrictive, but it does need a layout that supports everyday movement, enough usable counter space, and storage that makes sense for the people who use it.
When deciding where to invest, prioritize improvements that solve a real problem. Better task lighting can make food preparation more comfortable, a well-planned drawer can eliminate everyday clutter, and a carefully chosen cabinet finish can refresh the entire room without the cost of a full renovation. These changes may seem modest individually, but together they can make the kitchen feel considerably more functional.
One important consideration is that a brighter or more minimal kitchen is not automatically a better one. Removing cabinets, adding open shelves, or choosing pale finishes may improve the visual impression, but none of these choices should come at the expense of practical storage or a comfortable working area. The right balance depends on the room’s natural light, available space, cooking habits, and budget.
Before committing to a major change, spend a few days observing how you use your kitchen. Notice where you lose counter space, which cabinets are difficult to access, and whether appliances interfere with movement when their doors are open. These everyday frustrations offer a more useful starting point than following a design trend simply because it looks appealing.
Ultimately, a well-designed galley kitchen is not defined by how much has been replaced. It is defined by how well the finished space supports daily life. When layout, lighting, storage, and materials work together, even a modest renovation can create a kitchen that feels more comfortable, more organized, and much easier to enjoy.
About the Author
Fher is an architect specializing in residential design and space optimization. With hands-on experience improving how homes function and feel, he shares practical insights to help homeowners create spaces that are both beautiful and livable.